
Montreal Small Space Design Mistakes in 2026

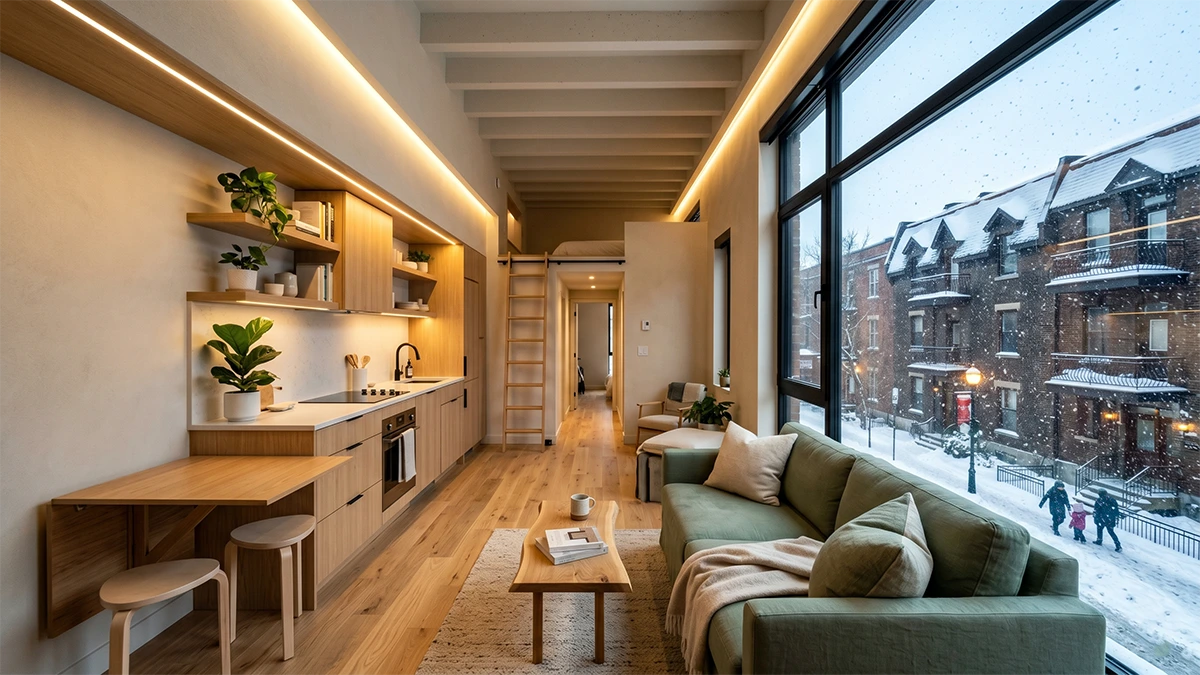
Mastering compact city living starts with avoiding common Montreal small space design mistakes that unknowingly shrink your square footage and functionality.
By sidestepping these layout errors, you can transform a cramped condo into an airy, winter-ready sanctuary perfectly optimized for 2026.
However, many Montrealers unknowingly sabotage their limited space by applying generic design rules that don’t account for our specific local constraints—like our dark, long winters or the narrow “railway” layouts common in older builds.
Avoiding these “Montreal Small Space Design Mistakes” is crucial for creating a home that feels expansive, functional, and stylish. This guide will walk you through the pitfalls to avoid in 2026, ensuring your renovation or redecoration project adds real value to your daily life.
Table of Contents
Mistake 1: Ignoring the “Winter Reality” in Your Entryway
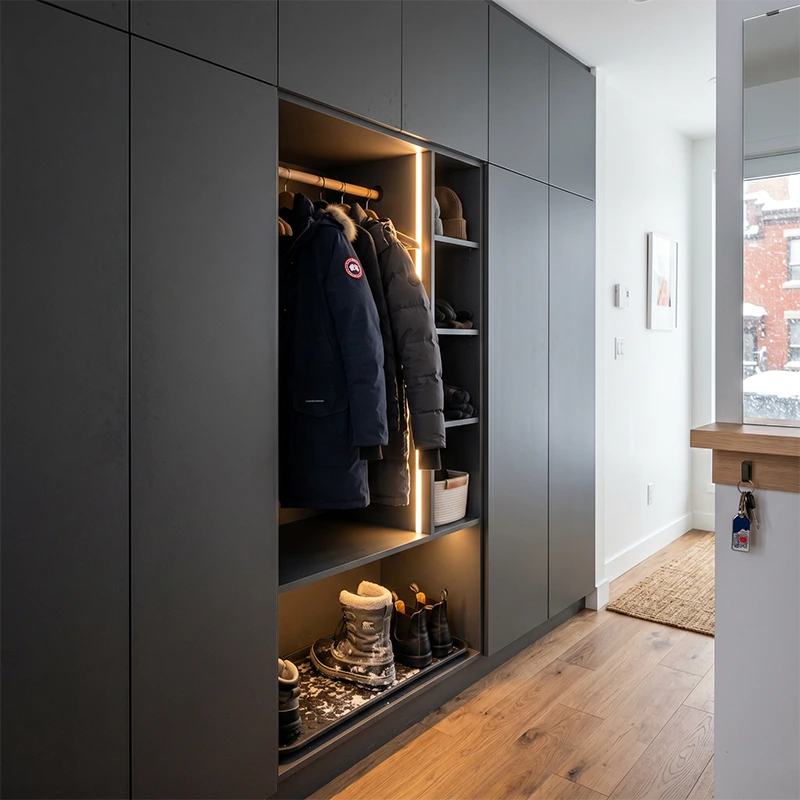
One of the most critical Montreal small space design mistakes is designing an entryway that looks beautiful in July but fails miserably in February. In Montreal, we don’t just have “coats”; we have parkas, wet boots, scarves, and slush.
- The Mistake: creating a minimalist entryway with open hooks and zero floor protection. In a small apartment, visual clutter at the entrance immediately shrinks the perceived size of the entire home. Piles of boots and heavy coats create a claustrophobic “choke point” the moment you walk in.
- The 2026 Solution: Think “Mudroom Micro-Zoning.” Even in a tiny condo, you need closed storage. The trend for 2026 is moving toward custom, floor-to-ceiling cabinetry that hides the winter mess. If you are ordering custom furniture online, look for units that allow you to specify the internal depth.
A standard closet might be 24 inches deep, but in a narrow Montreal hallway, a 16-inch depth with pull-out hanging rods might save precious walkable space while still hiding the gear. - Local Tip: Use a durable, water-resistant material for the bottom of your cabinet (like a rubber mat insert) to handle the salt and slush common on Montreal sidewalks.
Mistake 2: Neglecting the “Vertical Volume” of Old Builds
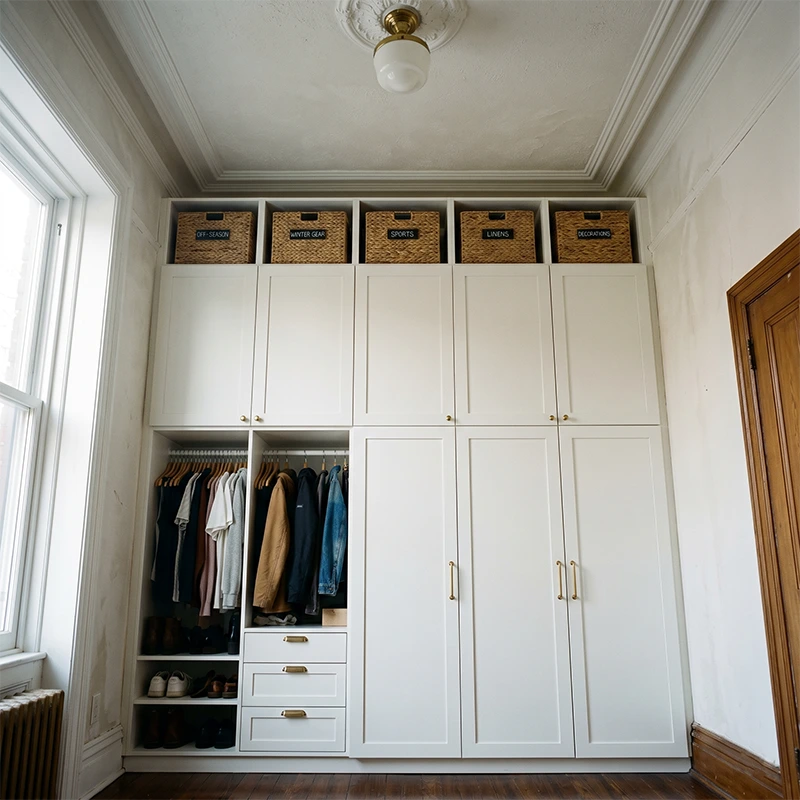
Many of Montreal’s most beloved apartments are in century-old buildings with 9 or 10-foot ceilings. A massive mistake is furnishing these rooms as if they have standard 8-foot heights.
- The Mistake: Buying “big box” store bookcases or wardrobes that stop at 7 feet. This leaves a “dead zone” of 2-3 feet of shadows and dust above the furniture.
This horizontal line cuts the room in half visually, making it feel squat and crowded. - The 2026 Solution: Go all the way up. In 2026, the focus is on hyper-customization without the bespoke price tag. Utilize online tools to design storage units that reach within inches of your ceiling.
This draws the eye upward, emphasizing the grand volume of the room rather than its small footprint. - Design Hack: If you can’t build in, use the space above your kitchen cabinets or bedroom wardrobe for long-term storage (camping gear, off-season tires if you’re brave, or Christmas decorations) in matching bins that blend with the wall colour.
This “invisible storage” is key for small space survival in the city.
Mistake 3: The “One-Room, One-Function” Fallacy
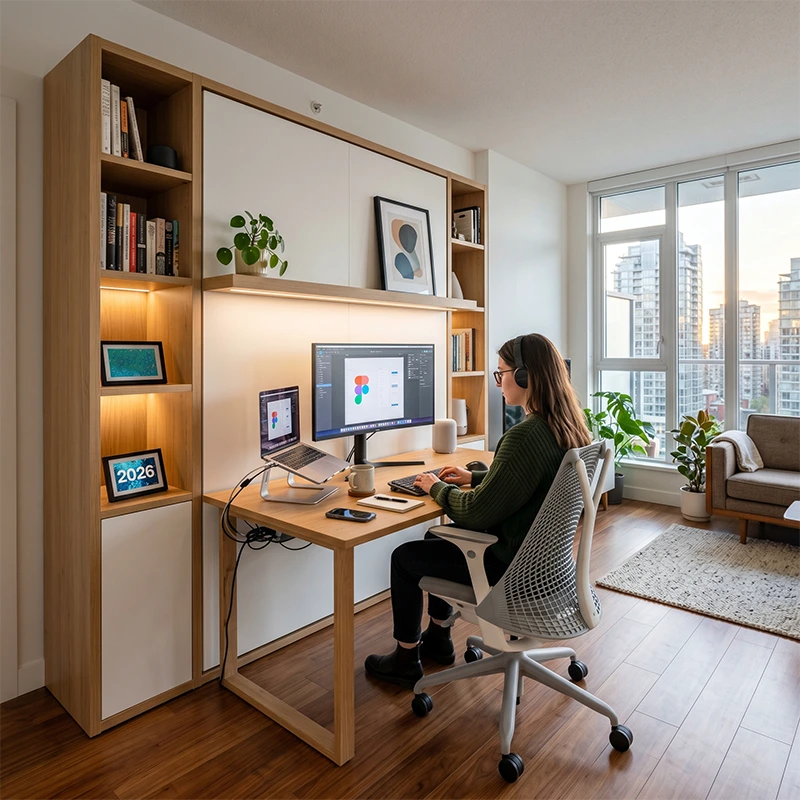
The traditional idea that a bedroom is only for sleeping or a dining room is only for eating is a luxury that small-space Montrealers cannot afford. With the hybrid work model firmly established in 2026, your space needs to hustle as hard as you do.
- The Mistake: Dedicating a permanent 5×5 foot footprint to a desk that is used only 8 hours a day, or a guest bed that is used 10 days a year. In a 600-square-foot apartment, that guest bed is costing you 10% of your living space.
- The 2026 Solution: Dynamic architecture. We are seeing a massive shift towards “transformable” rooms. This isn’t just about a sofa bed; it’s about integrated wall-bed systems (Murphy beds) that often include a desk or sofa component.
By day, your second room is a spacious home office or yoga studio; by night, a high-quality bed folds down. - Why it Matters: For a Montreal business owner or freelancer working from home, separating “work” from “rest” is vital for mental health. A transformable room allows you to physically “put away” your office at 5 PM, reclaiming your living space for relaxation.
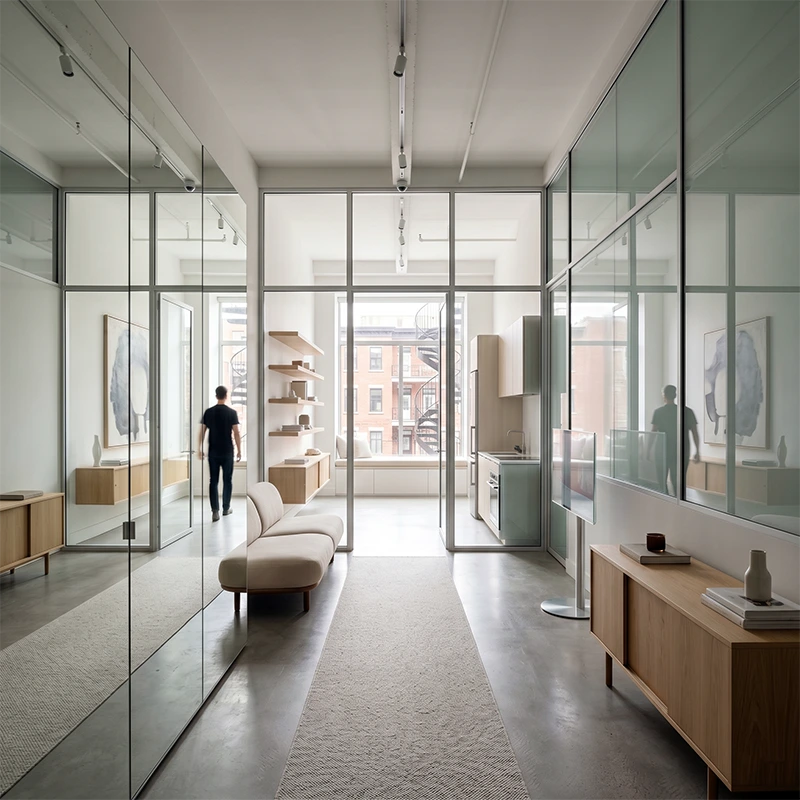
Mistake 4: Fighting the “Railway” Layout
A significant portion of Montreal’s housing stock, particularly in neighbourhoods like Verdun and the Plateau, consists of “railway” apartments—long, narrow spaces often without hallways, where one room leads into the next.
- The Mistake: Blocking the “sightline.” Placing tall, bulky furniture in the middle of these long rooms stops the eye and creates a series of small, disconnected boxes. Another common error is placing a sofa with its back to the entrance of the room, creating a psychological barrier.
- The 2026 Solution: Maintain the “River of Space.” Keep the central pathway clear. Use low-profile furniture (like mid-century modern inspired pieces which remain popular in 2026) that allows you to see the back wall of the room.
- Glass & Mirrors: To mitigate the lack of windows in the centre of railway apartments, use internal glass doors or transoms (windows above doors) to let light travel from the front to the back of the apartment.
Strategically placed mirrors opposite the few windows you do have can effectively double the natural light.
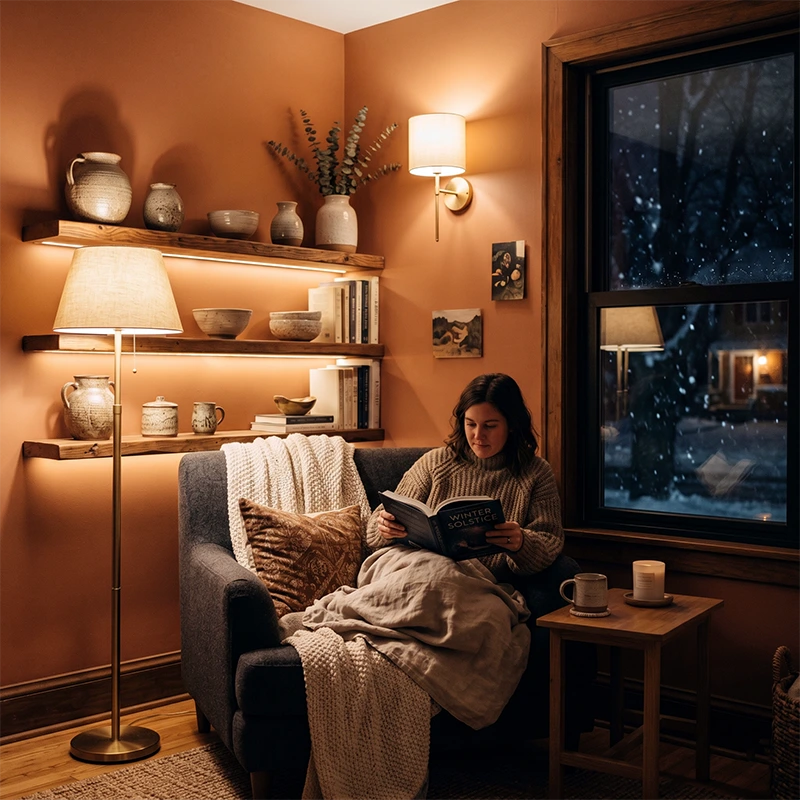
Mistake 5: Underestimating the Dark Months (Lighting Design)
Montreal has short days in winter, with sunset as early as 4:15 PM in December. Relying on a single overhead “boob light” fixture is a disastrous design mistake for small spaces.
- The Mistake: Creating “caves” of shadow in the corners of a room. Shadows define boundaries, making a small room feel like a shrinking box.
- The 2026 Solution: Layered Lighting. You need three layers: ambient (overhead), task (reading/cooking), and accent (mood).
- The 2026 Trend: Integrated LED strip lighting inside wardrobes and under floating shelves is huge. It adds depth and luxury without taking up physical space.
- Warmth Factor: Stick to warm white bulbs (2700K-3000K). Cool white feels like a hospital, which is the last thing you want during a grey November week.
- Wireless Tech: Rechargeable, wall-mounted sconces are a renter-friendly game changer. They add high-end hotel vibes without requiring an electrician to cut into the plaster walls of your rental unit.
- The 2026 Trend: Integrated LED strip lighting inside wardrobes and under floating shelves is huge. It adds depth and luxury without taking up physical space.
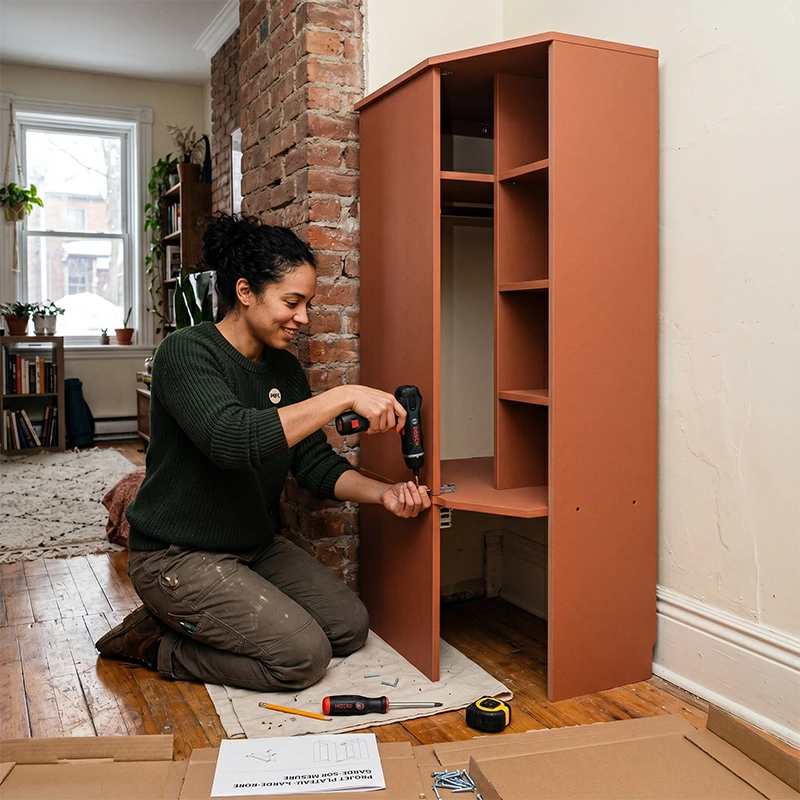
Mistake 6: Overlooking Customization for “Fast Furniture”
In the past, custom furniture was reserved for the wealthy. In 2026, technology has democratized this, and ignoring it is a missed opportunity.
- The Mistake: Buying standard-sized furniture that leaves awkward 6-inch gaps in your alcoves. These gaps become “clutter magnets” where dust and lost items accumulate.
In a small kitchen or bedroom, losing 6 inches of storage is a tragedy. - The 2026 Solution: The “Millimeter Fit.” Local Montreal businesses are increasingly offering online tools where you can design units—wardrobes, Murphy beds, entertainment centres—to exact dimensions.
- The DIY Assembly Shift: To keep costs down, the “pro-sumer” model is rising. You design the perfect fit online, the local shop manufacturers it using CNC precision, and you assemble it yourself at home.
This allows you to have a “built-in” look (the holy grail of small space design) for the price of mid-range retail furniture. It’s perfect for the handy Montrealer who wants a high-end look without the contractor wait times.
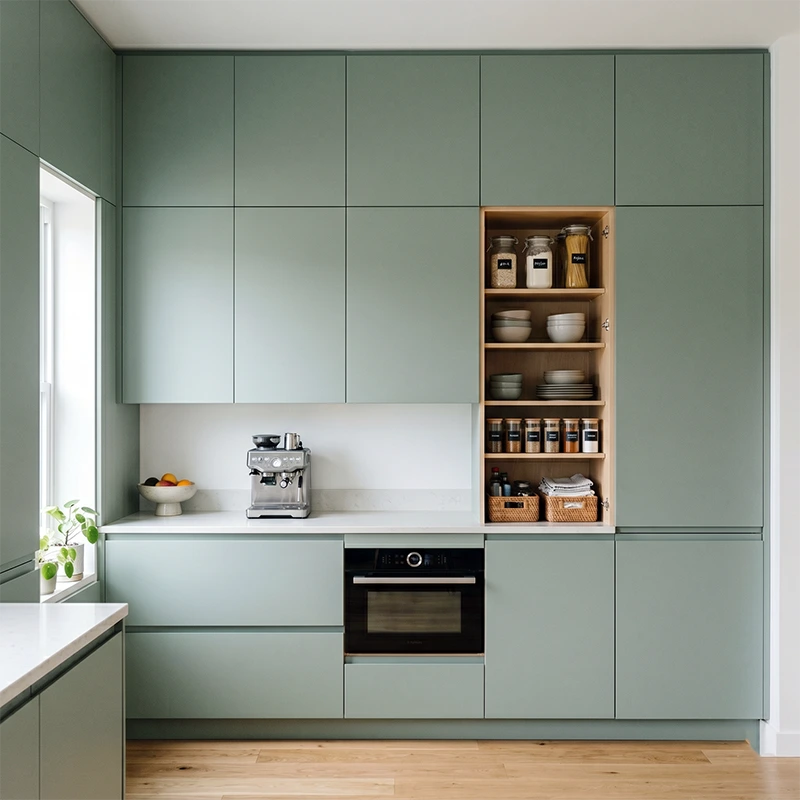
Mistake7: The “Visual Noise” of Open Storage
Open shelving was a massive trend in the 2010s, but in a small space, it often leads to visual anxiety.
- The Mistake: Thinking open shelves make a room feel airier.
In reality, unless you are a minimalist curator who owns only matching white ceramics, open shelves just look messy.
In a 500 sq ft condo, seeing your pasta sauce jars, mismatched mugs, and paperwork creates “visual noise” that makes the space feel chaotic and smaller. - The 2026 Solution: Concealed Chaos.
The trend is moving back to sleek, flat-front cabinetry with push-to-open mechanisms (no handles sticking out to catch your clothes on). Use colour to create interest, not clutter.
A wall of sage green or terracotta cabinets (trending 2026 colours) looks like a serene feature wall, whereas a wall of open shelves looks like a grocery store.
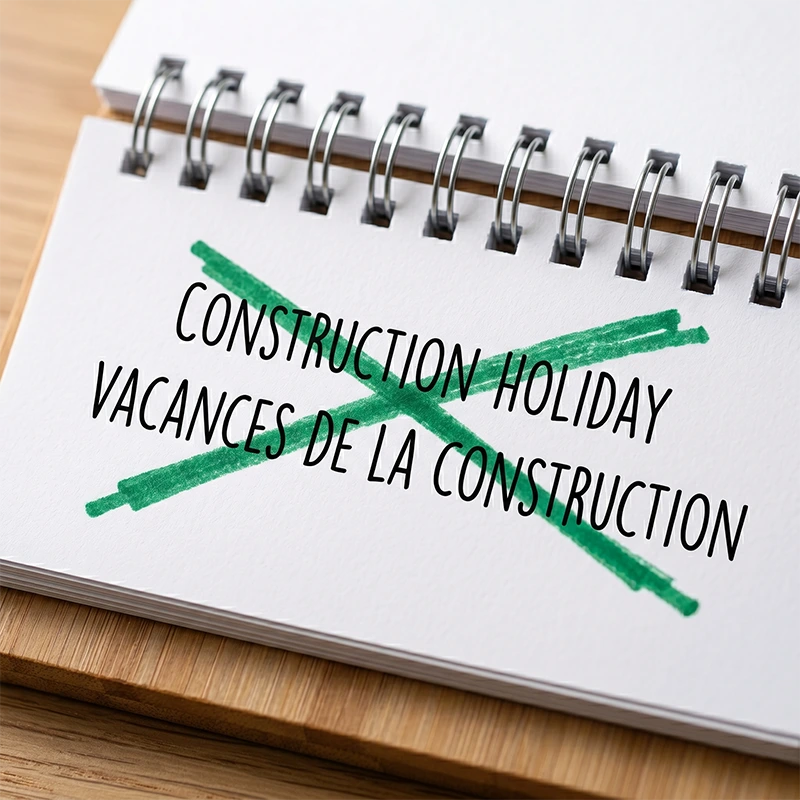
Mistake 8: Ignoring the “Construction Holiday” & Lead Times
This is a purely local logistical mistake that ruins many designs.
- The Mistake: Planning a renovation or furniture order in late June and expecting it to be done by mid-July.
- The Reality: In Quebec, the construction industry effectively shuts down for two weeks in late July.
If you order custom materials or hire tradespeople without accounting for this, you will be living in a half-finished construction zone for a month. - The 2026 Solution: Plan your “Small Space transformation” for the shoulder seasons—Spring (March-May) or Autumn (September-November).
If you are ordering DIY custom furniture from a local manufacturer, check their summer production schedule in May.
Local Resources & Materials
When designing for Montreal spaces, material choice matters.
- Flooring: In older buildings with creaky floors, cork underlayment is essential for noise reduction (and keeping your downstairs neighbours happy).
- Laminates: High-quality textured laminates are ideal for Montreal’s climate as they don’t warp with the humidity fluctuations between our humid summers and dry, heated winters like solid wood might.
FAQ
Can I install a wall bed in a rental apartment in Montreal?
Generally, yes, but you must be careful. Most wall beds require anchoring to the studs for safety. Under Quebec rental law, you can make minor alterations if you restore the unit to its original state upon leaving. Filling a few screw holes is standard; just ensure you don’t damage the structural integrity of the wall.
What is the best colour for small Montreal apartments in 2026?
While white is a classic space-expander, 2026 is seeing a shift to “warm neutrals” like oatmeal, cashmere, and soft clays. These colours reflect light but feel cozier during the long winter nights than stark “gallery white.”
How do I handle recycling bins in a small kitchen?
Montreal’s recycling and compost (brown bin) program is robust. A common mistake is forgetting a dedicated spot for the brown bin. Look for “tilt-out” trash cabinets that can hide both the garbage and the compost bin in a slim profile cabinet, preventing odour and fruit flies.
Conclusion
Designing a small space in Montreal in 2026 is about more than just buying smaller furniture; it’s about smarter living. It’s about recognizing that a 4 1/2 in the Plateau has different needs than a suburban house. By avoiding these common mistakes—ignoring vertical storage, neglecting entryways, and fearing the “custom” route—you can unlock the full potential of your home.
The future of local design is customizable, multi-functional, and user-empowered. Whether you are assembling a custom-designed Murphy bed yourself to save money or reconfiguring your lighting to beat the winter blues, the power to transform your space is in your hands. Don’t let the square footage define your lifestyle; let your design define the space.