7 Top Montreal Low Ceiling Basement Ideas 2026


Revamp your duplex with the best Montreal Low Ceiling Basement Ideas of 2026, specifically focusing on Transforming Your Basement into a multifunctional hub using space-saving Smart Wall Bed Ideas.
In 2026, maximizing square footage isn’t just a trend; it’s a necessity driven by Montreal’s housing density. But how do you turn a cramped, dark “cave” into a high-value living space without digging out the foundation (and battling the muddy clay soil)?
The secret lies in vertical efficiency and smart multifunctionality. This guide explores the top 7 renovation ideas specifically designed for Montreal’s low-ceiling basements, focusing on safety, code compliance (RBQ), and ingenious space-saving furniture.
Table of Contents
Transforming Your Basement With Smart Wall Bed Ideas
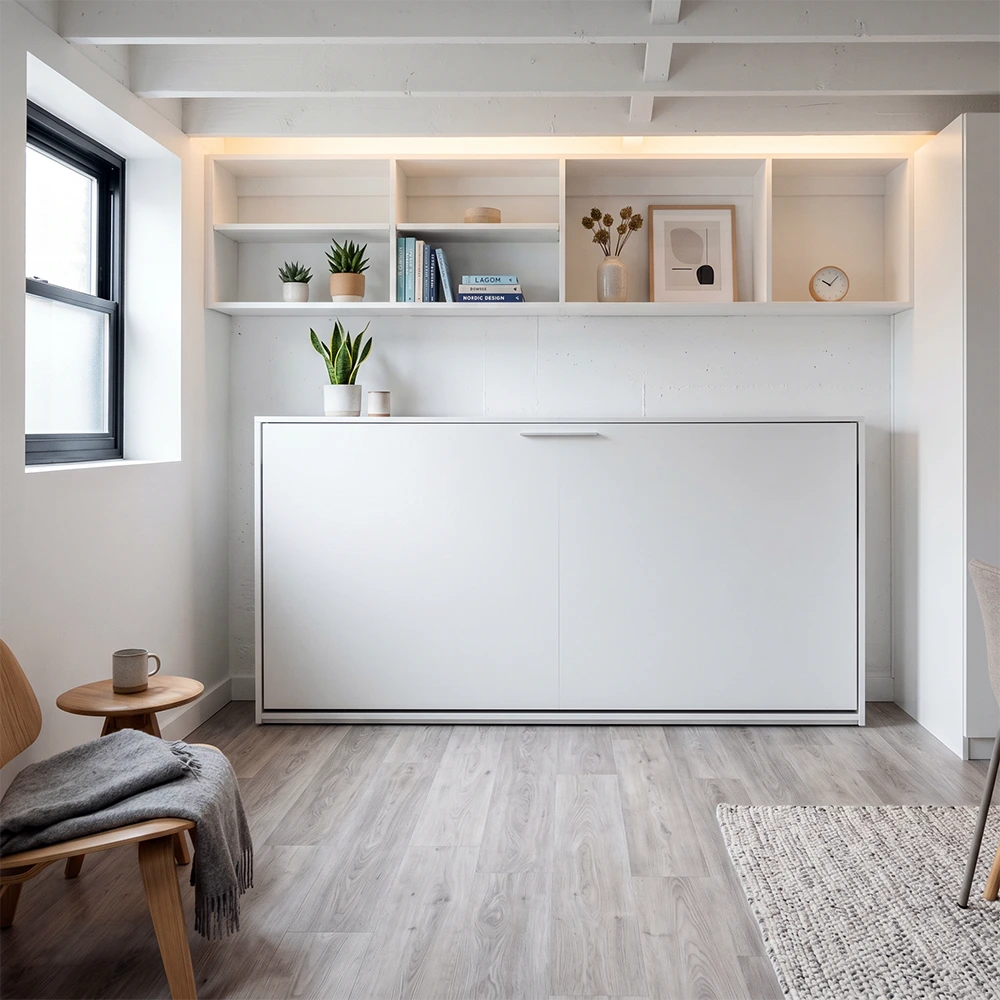
When your vertical clearance is limited (often hovering around 6’8″ to 7′ in older Montreal basements), a permanent queen-sized bed is a “space killer.”
It dominates the floor plan, leaving no room for a home office, gym, or play area.
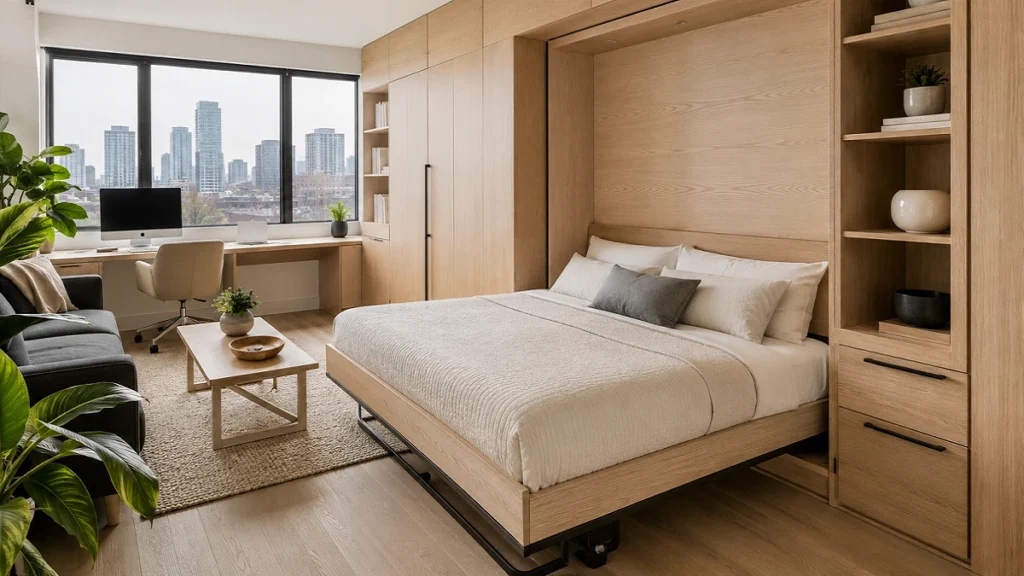
The solution taking Montreal renovations by storm in 2026 is the customizable DIY Wall Bed system.
Why Wall Beds Are the Ultimate Low-Ceiling Hack?
Standard furniture assumes standard height. A regular Murphy bed kit might be too tall for a basement with bulkheads or HVAC ducts.
However, modern online-configurable wall beds allow you to design a unit that fits exactly into your specific vertical space, down to the millimetre.
- The “Hybrid Room” Concept: In a low-ceiling basement, you cannot afford “single-use” rooms. A wall bed transforms your space from a spacious home office during the day (9:00 AM – 5:00 PM) to a cozy guest bedroom at night.
- Horizontal vs. Vertical: For basements with extremely low clearance (under 7 feet), a horizontal wall bed (side-tilt) is often the superior choice. It requires less vertical clearance to open and preserves the “airiness” of the room, preventing the ceiling from feeling oppressive.
Customization: The Montreal DIY Advantage
Hiring a carpenter to build a custom Murphy bed in Montreal can cost upwards of $5,000–$8,000 due to labour shortages. The smarter 2026 approach is purchasing commercial-grade mechanisms online that you assemble yourself.
Top Features to Design For:
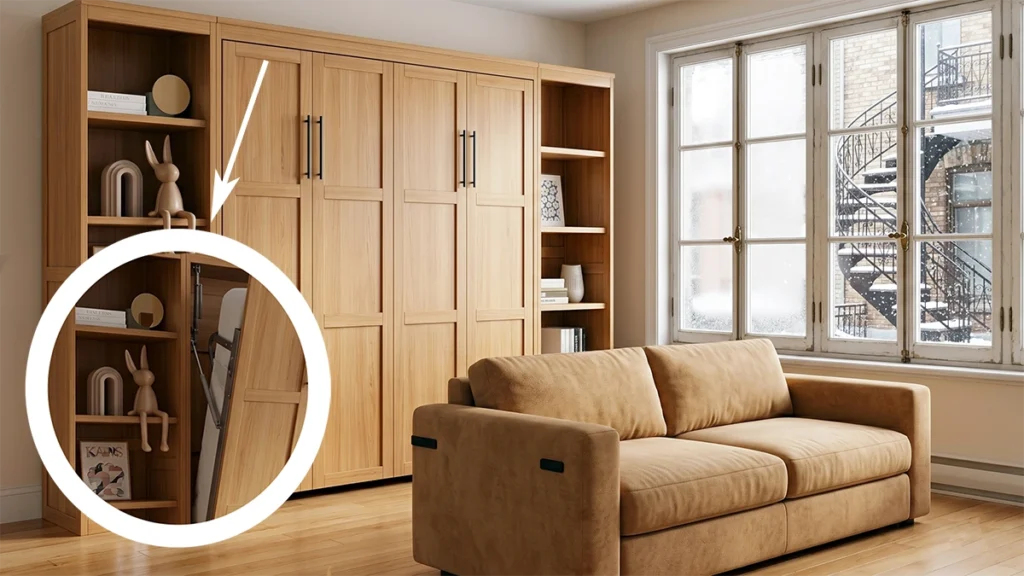
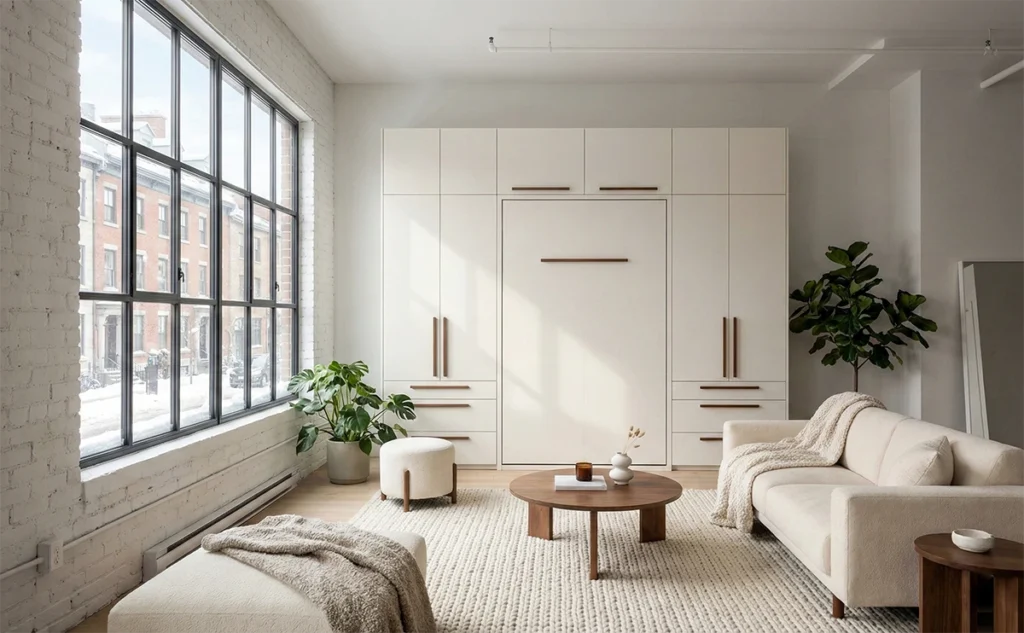
- Integrated Storage: Don’t just install a bed; design a “wall of storage.” Use the sides of the bed unit for wardrobe cabinets or bookshelves. In a low basement, this draws the eye horizontally rather than vertically, making the room feel wider.
- The “Hidden” Home Office: Look for mechanisms that include a desk on the front panel. These are counter-balanced, so you can lower the bed without clearing off your laptop or papers.
- Clearing the Bulkheads: Many Montreal basements have heating ducts running along the ceiling. A customizable DIY kit allows you to stop the cabinetry below the bulkhead while maximizing storage elsewhere.
Local Pro Tip: If you are designing your wall bed online, ensure you select high-density particle board or plywood options. Montreal’s humid summers and dry winters can cause cheaper materials to warp, especially in a basement environment.
Designing for the “Montreal Nook”
Many basements here have odd architectural quirks—alcoves, support posts, or under-stair gaps.
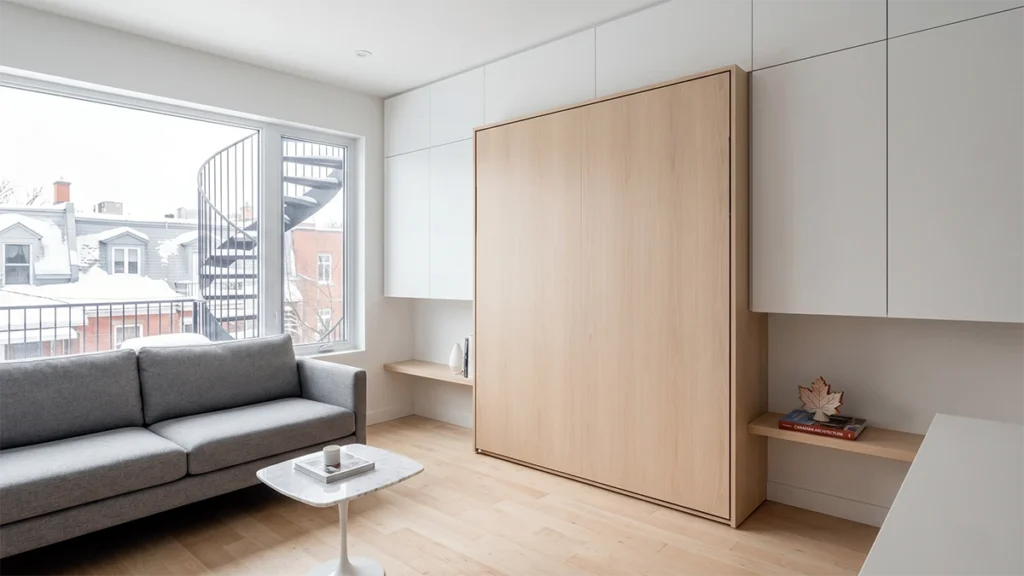
- The Alcove Fit: Instead of framing out an odd alcove, build your wall bed into it. This flushes the cabinet with the wall, stealing zero floor space.
- Visual Weight: Choose light-coloured finishes (White, Light Oak, or Birch). A dark cabinet in a low-ceiling room will feel like a monolith. Light wood tones reflect the limited basement light, visually pushing the low ceiling upward.

Strategic Ceiling Solutions: “The Industrial Loft” Look
If you can’t raise the ceiling, don’t hide it.
In 2026, the “finished ceiling” (drywall) is losing popularity in low Montreal basements because strapping and drywall steal about 1–2 inches of precious headroom.
The Strategy:
- Exposed Joists: Paint the open joists, pipes, and wires a uniform matte white or charcoal grey.
- White: Blurs the boundary between the ceiling and walls, making the ceiling “disappear” and feel higher.
- Charcoal: Creates an infinite, cozy “night sky” effect, perfect for media rooms (a popular basement use in the Plateau).
- Soundproofing from Above: Since you aren’t drywalling the ceiling, install high-density rock wool insulation between the joists before painting. This dampens the sound of footsteps from the hardwood floors upstairs—a major complaint in Montreal duplexes.
The “Zero-Profile” Flooring Strategy
In a room where every inch counts, you cannot afford to install traditional hardwood on subfloor sleepers. That classic Montreal construction method steals 2 to 3 inches of height.
For 2026, the mandate is thin, warm, and waterproof.
Top Choice: Luxury Vinyl Plank (LVP) with Integrated Cork
LVP has become the “standard” for Montreal basements, but the specific 2026 trend is Stone Polymer Composite (SPC) cores.
- Why it works: It is roughly 5mm to 7mm thick. You can install it directly over concrete (with a vapour barrier), saving you precious headroom compared to engineered wood or laminate.
- The “Montreal” Factor: Our city has distinct freeze-thaw cycles. Concrete slabs in older homes (especially in boroughs like Verdun or Ahuntsic) get cold. LVP with a cork backing provides a thermal break without the bulk of a subfloor.
- Water Resistance: Let’s be real—spring thaw in Montreal often means damp basements. LVP is 100% waterproof. If the sump pump fails, you pull it up, dry the slab, and reinstall it.
Alternative: Polished Concrete & Epoxy
If your slab is in decent condition, grinding and sealing it is the ultimate “zero-profile” option. It adds zero height. To combat the cold, pair this with varying area rugs that can be swapped out seasonally.
Local Pro Tip: Avoid ceramic tile in main living areas unless you are installing radiant heating cables (Schluter-DITRA). Tile is inherently cold and, without heating, makes a low basement feel uninviting during our 6-month winters.
Lighting: Painting with Photons
Low ceilings often mean dark corners. The mistake most DIYers make is installing “boob lights” (flush mounts) or track lighting that hangs down, effectively lowering the ceiling further and creating head-banger hazards.
The 2026 Solution: Recessed Ultra-Thin LEDs (Wafers) Old-school pot lights required bulky housings that interfered with ductwork or required a dropped ceiling. Modern “wafer” LEDs are less than 1/2 inch thick and can be placed almost anywhere, even directly under a joist.
- Layering Light: Don’t rely solely on downlights. In a low room, downlights can create harsh shadows (the “cave” effect).
- Uplighting: Use floor lamps or LED strips on top of cabinetry (like your DIY Wall Bed) to bounce light off the ceiling. This tricks the eye into perceiving the ceiling as higher than it is.
Kelvin Temperature Matters: Stick to 3000K (Warm White). Anything higher (4000K-5000K) looks like a hospital or the STM metro station—too sterile for a cozy basement.
Safety & Value: The Egress Window (Fenêtre de Sortie)
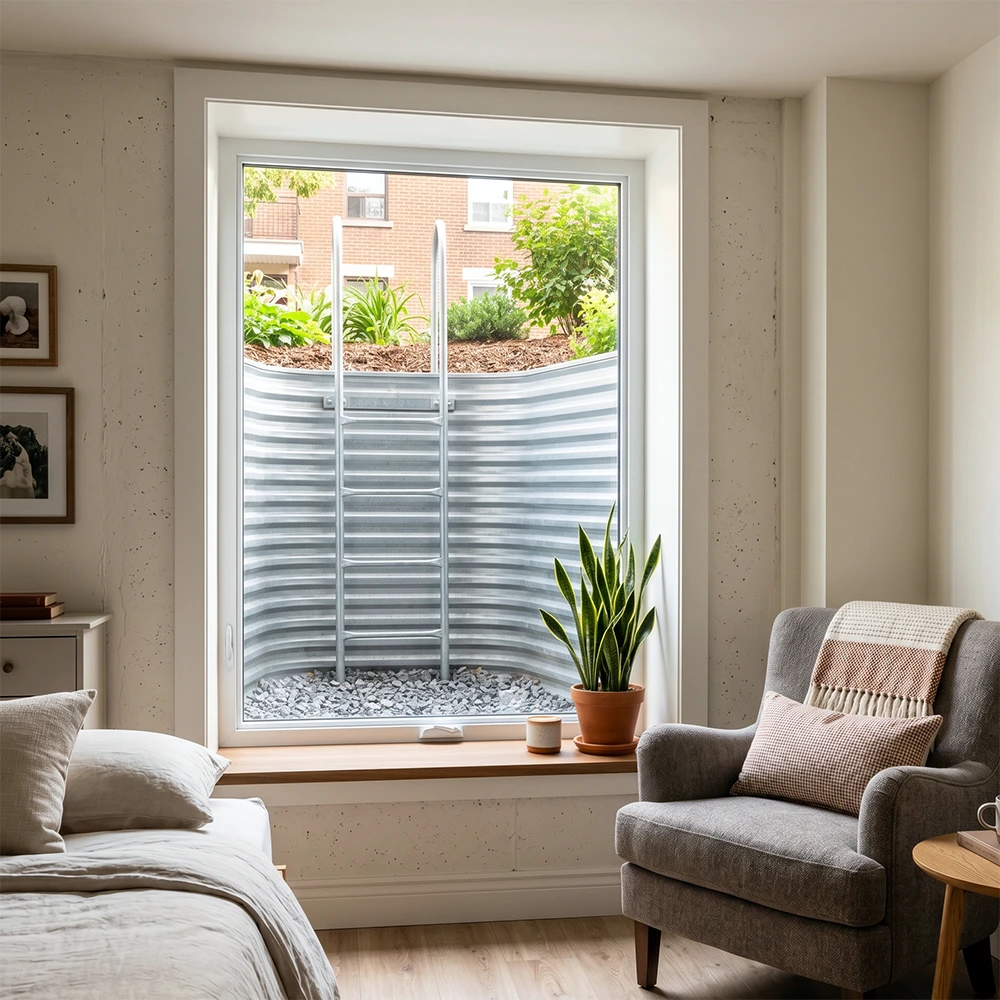
If you plan to use your basement as a bedroom (utilizing that Wall Bed idea), you are legally required by the National Building Code of Canada (NBC) and Quebec construction codes to have a proper means of egress.
- The Code: Generally, a bedroom window must provide an unobstructed opening of at least 3.8 sq. ft. (0.35 m²), with no dimension less than 15 inches (380 mm).
- Why it’s a “Top Idea”: Many Montreal basements have those tiny, horizontal “hopper” windows. Cutting the concrete foundation to install a larger, legal egress window does two things:
- Safety: It ensures a firefighter can get in, and you can get out.
- Light & Volume: A larger window dramatically reduces the claustrophobia of a low-ceiling room. It connects the basement to the outdoors, making it feel less like a “hole” and more like a “garden suite.”
- Safety: It ensures a firefighter can get in, and you can get out.
Legal Note: In Montreal boroughs like Le Plateau-Mont-Royal, changing the exterior appearance requires a permit and potentially an architectural review.
Always check with your borough office (Comité consultatif d’urbanisme – CCU) before cutting concrete.
Vertical Illusions: Decor & Paint Tricks
When physical renovation isn’t enough, visual trickery saves the day.
- The “Curtain” Trick: Even if your window is small, hang floor-to-ceiling curtains. Mount the rod as close to the ceiling as possible (or the bulkhead) and let the fabric pool slightly on the floor. This draws the eye vertically.
- Two-Tone Paint? No. In 2026, we are seeing a move away from accent walls in low rooms. Paint the walls, baseboards, and ceiling the same colour (or very similar tones). This blurs the lines of the room’s box. If you must contrast, keep the ceiling lighter than the walls.
- Vertical Shiplap: If you want texture, install vertical shiplap or beadboard. The vertical lines subconsciously guide the eye up and down, exaggerating the height.
Here is Part 3, the final section of your comprehensive guide to Montreal basement renovations.
The “Intentional” Bulkhead: Mastering HVAC & Pipes
In almost every Montreal basement, you will face the “Ductwork dilemma.” The main heating trunk usually runs right down the middle, creating a bulkhead that drops the ceiling to 6 feet or lower in spots.
The Mistake: Trying to hide it with a massive, boxy drywall enclosure that makes the room feel like a tunnel. The 2026 Solution: Zone Definition.
Instead of fighting the bulkhead, use it to define “rooms” within your open concept space.
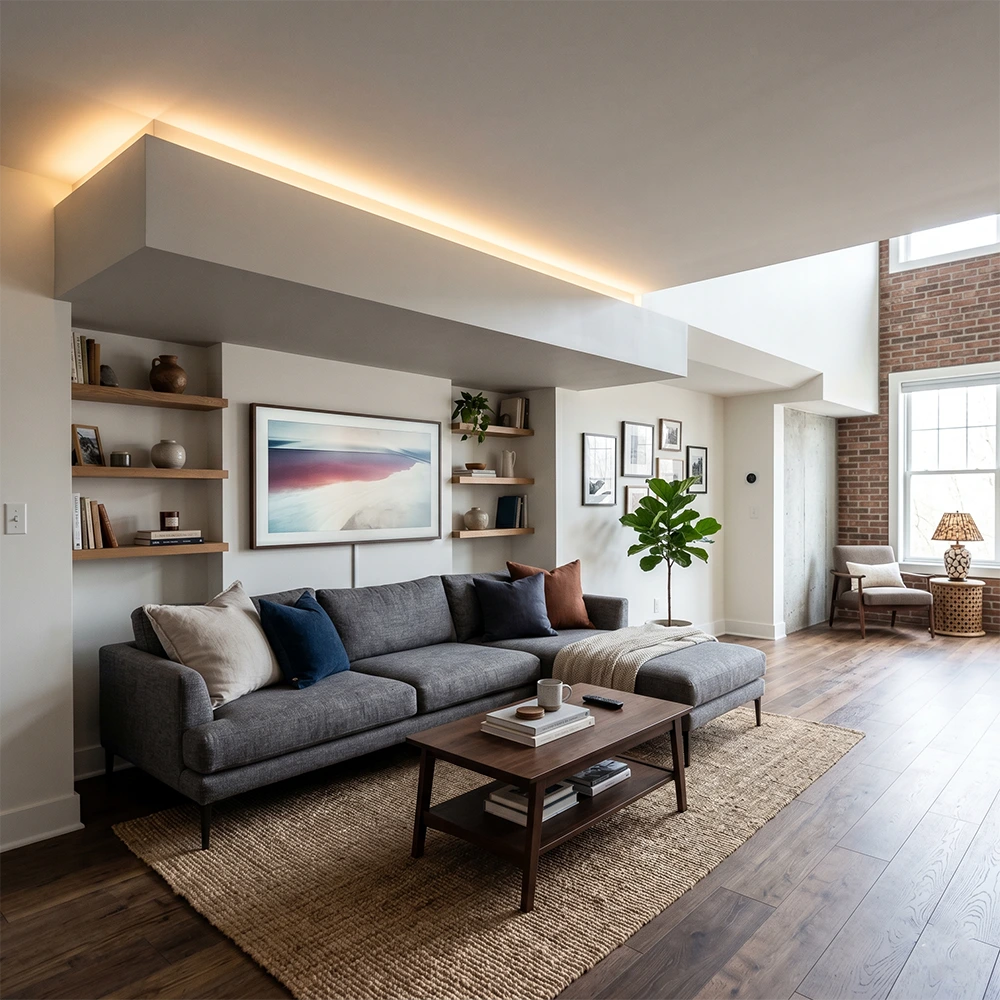
- The “Tray Ceiling” Effect: Widen the bulkhead significantly (to 3 or 4 feet wide) rather than just wrapping the duct tight. This makes the lower ceiling feel like a deliberate design choice—a “tray ceiling” feature—rather than a mistake.
- Lighting Opportunity: Install your wafer LED lights into this widened bulkhead. This keeps the higher parts of the ceiling clean and shadow-free.
- Zoning: Position your DIY Wall Bed or desk directly under the bulkhead (if height allows). You don’t need full standing height over a bed or a seated desk. This leaves the highest ceiling areas for walking paths and active zones.
Montreal Plumbing Tip: Be wary of the main plumbing stack (the big cast iron or PVC pipe). Moving this in a Montreal duplex usually involves opening walls on the floors above you. It’s almost always cheaper to design around the stack (column feature) than to move it.
Unlocking Montreal’s Hidden Real Estate
Montreal’s housing market in 2026 demands creativity. We can’t build out (no space), and we can’t build up (heritage restrictions), so we must build in.
By combining a Smart Wall Bed system with strategic lighting, “zero-profile” flooring, and safe egress windows, you aren’t just fixing up a basement—you are adding a fully functional, legal apartment to your home. Whether it’s for an aging parent, a returning student, or just a desperate need for a home office, the basement is your untapped goldmine.
Don’t let the low ceiling scare you. With the right design, 6 feet 8 inches is plenty of room to live large.
(FAQ)
Do I need a permit to finish my basement in Montreal?
Yes. In almost all 19 boroughs (from Verdun to Rivière-des-Prairies), finishing a basement requires a renovation permit.
*Why? The city needs to verify safety elements like ceiling height (minimums apply for habitable rooms), egress windows, and plumbing.
*The Risk: Renovating without a permit can lead to fines and complications when you sell the property, as the “finished” area won’t be legally recognized.
What is the minimum ceiling height for a bedroom in Montreal?
According to the National Building Code (referenced by Quebec’s RBQ), a bedroom generally requires a height of 2.1 meters (approx. 6′ 11″) over at least 50% of the floor area. However, there are exceptions for older buildings and sloped ceilings.
Tip: Always check your specific borough’s interpretation, as “acquired rights” (grandfather clauses) sometimes apply to very old plexes.
How do I stop my Montreal basement from smelling musty?
The “Montreal basement smell” is usually humidity trapped in the foundation walls.
Solution: Do not use fiberglass batt insulation directly against concrete. Use closed-cell spray foam or rigid foam board to create a continuous vapour barrier.
Maintenance: Run a high-efficiency dehumidifier from May to October. Montreal summers are humid!
How much does a DIY Wall Bed cost compared to a custom build?
In 2026, a custom carpenter-built Murphy bed in Montreal can cost $5,000 – $8,000+. A high-quality DIY hardware kit combined with locally sourced lumber or cabinetry (like IKEA hacks or melamine sheets from a big box store) typically costs between $1,500 – $2,500. This saving is often enough to pay for your new flooring!
Can I put a bathroom in a basement with a low ceiling?
Yes, but you need to be clever with the layout.
Shower: Place the shower in the area with the highest clearance (between joists if possible).
Toilet/Sink: These can go under lower bulkheads since you are seated or bending over.
Pump: If your basement drains are above the floor level (common in older homes), you will need a macerating toilet system (like Saniflo), which adds cost but solves the plumbing grade issue.